

Sold
Listing Courtesy of:  STELLAR as distributed by MLS GRID / Listed By: Adams, Cameron & Co., Realtors - Contact: 386-717-3445
 STELLAR as distributed by MLS GRID / Listed By: Adams, Cameron & Co., Realtors - Contact: 386-717-3445
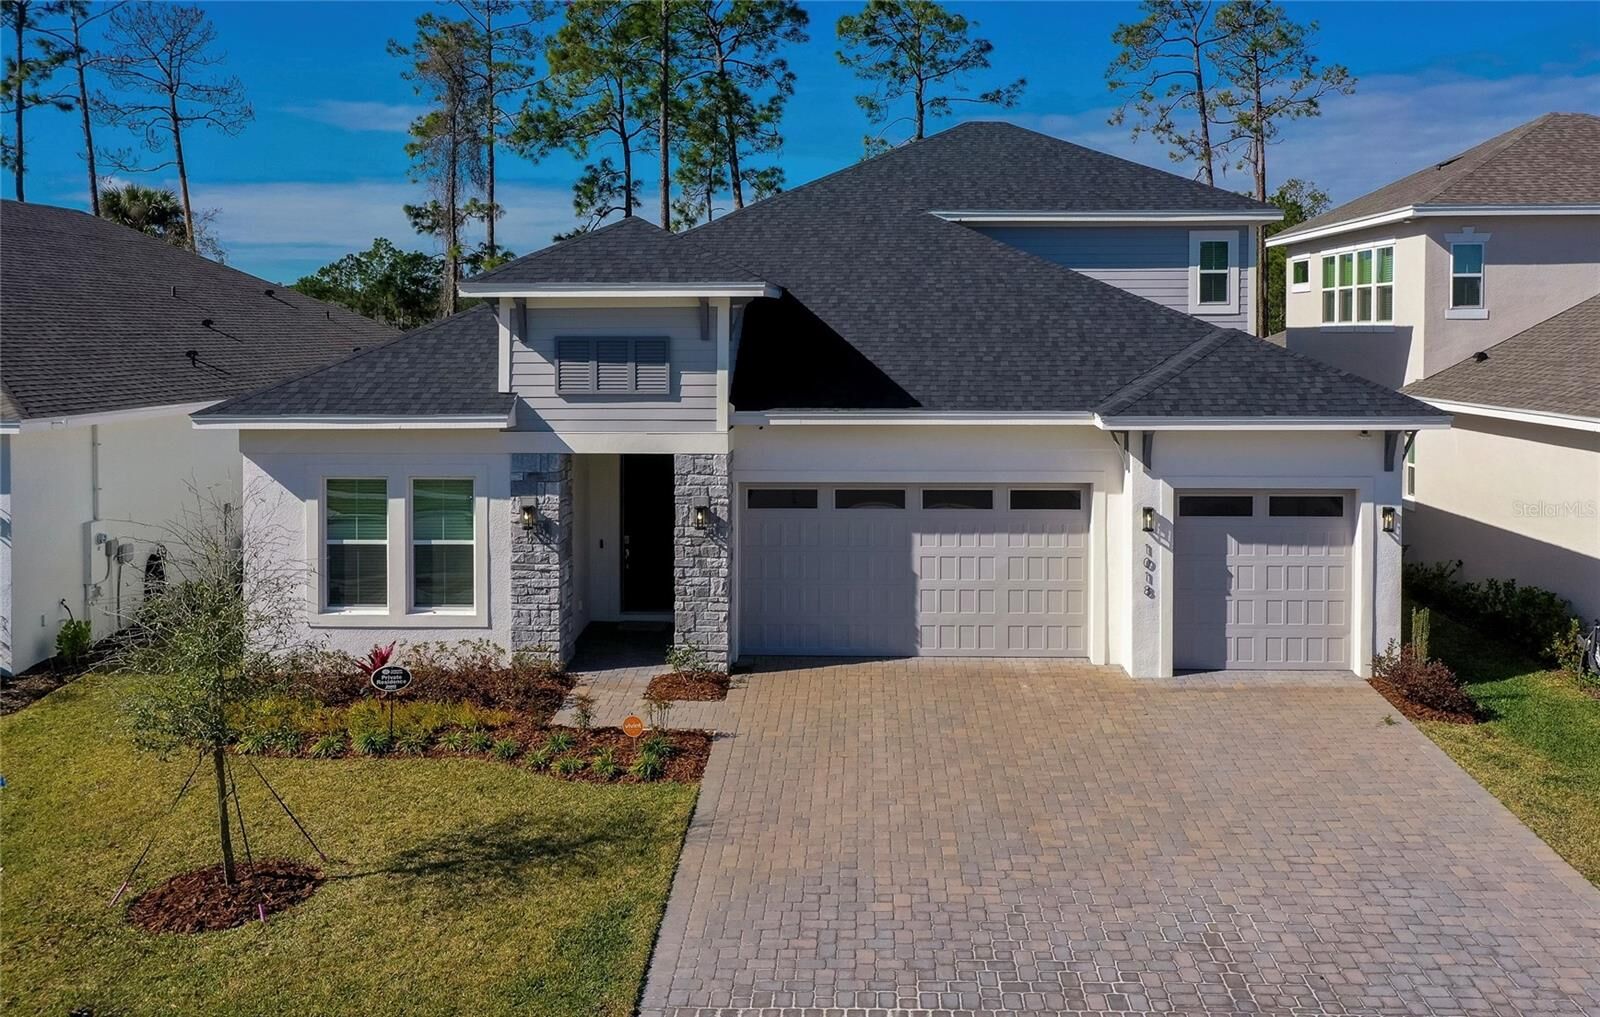
 1018 Flopshot Circle Daytona Beach, FL 32124
Sold on 09/11/2026
$620,000 (USD)

Description
Sold Date:
09/11/2026
09/11/2026
Taxes
$10,902(2025)
$10,902(2025)
Lot Size
7,511 SQFT
7,511 SQFT
Type
Single-Family Home
Single-Family Home
Year Built
2024
2024
County
Volusia County
Volusia County
Listed By
Alice Cooper, Adams, Cameron & Co., Realtors, Contact: 386-717-3445
Bought with
Navin Khemlani, Coldwell Banker Premier Properties
Navin Khemlani, Coldwell Banker Premier Properties
Source
STELLAR
Last checked Sep 21 2026 at 10:54 PM GMT+0000
STELLAR
Last checked Sep 21 2026 at 10:54 PM GMT+0000
Bathroom Details
- Full Bathrooms: 4
Interior Features
- Unfurnished
- Split Bedroom
- Loft
- Den/Library/Office
- Walk-In Closet(s)
- Appliances: Dishwasher
- Appliances: Refrigerator
- Appliances: Washer
- Open Floorplan
- Appliances: Microwave
- Appliances: Dryer
- Appliances: Built-In Oven
- Tray Ceiling(s)
- Appliances: Cooktop
Subdivision
- Legends Preserve Ph 1
Lot Information
- Cul-De-Sac
Property Features
- Foundation: Slab
Heating and Cooling
- Central
- Electric
- Central Air
Homeowners Association Information
- Dues: $280/Quarterly
Flooring
- Carpet
- Tile
Exterior Features
- Block
- Stucco
- Roof: Shingle
Utility Information
- Utilities: Water Source: Public, Electricity Connected
- Sewer: Public Sewer
Living Area
- 3,292 sqft
Listing Price History
Date
Event
Price
% Change
$ (+/-)
Jun 22, 2026
Price Changed
$639,999
-1%
-$9,001
Mar 20, 2026
Price Changed
$649,000
-2%
-$16,000
Jan 12, 2026
Listed
$665,000
-
-
Additional Information: Adams, Cameron & Co., Realtors | 386-717-3445
Disclaimer: Listings Courtesy of “My Florida Regional MLS DBA Stellar MLS © 2026. IDX information is provided exclusively for consumers personal, non-commercial use and may not be used for any other purpose other than to identify properties consumers may be interested in purchasing. All information provided is deemed reliable but is not guaranteed and should be independently verified. Last Updated: 9/21/26 15:54
Based on information submitted to the MLS GRID as of 9/21/2026 22:54. All data is obtained from various sources and may not have been verified by broker or MLS GRID. Supplied Open House Information is subject to change without notice. All information should be independently reviewed and verified for accuracy. Properties may or may not be listed by the office/agent presenting the information.

Flowing seamlessly into the dining area and sunlit living room, this main living space opens through oversized sliding glass doors to a covered patio - ready for your outdoor kitchen, overlooking the backyard and wooded preserve perfect for relaxing or entertaining. The first-floor primary suite is a serene retreat with tray ceilings, and a luxurious spa-like en-suite bath featuring two separate vanities, a huge frameless glass walk-in shower with double shower heads, and an expansive walk-in closet with custom built-ins. Three additional bedrooms offer comfortable accommodations, including a private guest suite with its own en-suite bath. A versatile loft upstairs provides space for a second living area, media room, or playroom, while a dedicated office at the front of the home offers a quiet space to work or unwind. Additional highlights include a 3-car garage, thoughtfully designed laundry room, and proximity to the community's pool and clubhouse amenities - all within walking distance. Various memberships to world class golf and additional amenities are available for an additional fee. Conveniently located near Daytona International Speedway, Tanger Outlets, scenic golf courses, and walking trails, this home blends modern comfort with resort-style living in a peaceful, natural setting. All information recorded in the MLS is intended to be accurate but cannot be guaranteed.